



We provide accredited fire stopping and fire damper testing to commercial properties throughout the Island.
Fire Damper Inspections
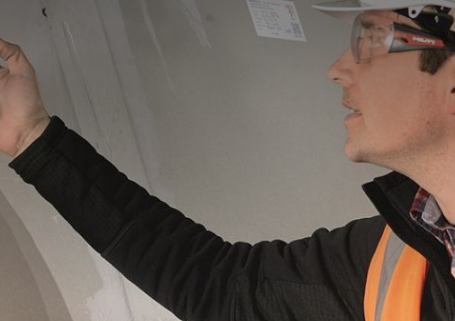
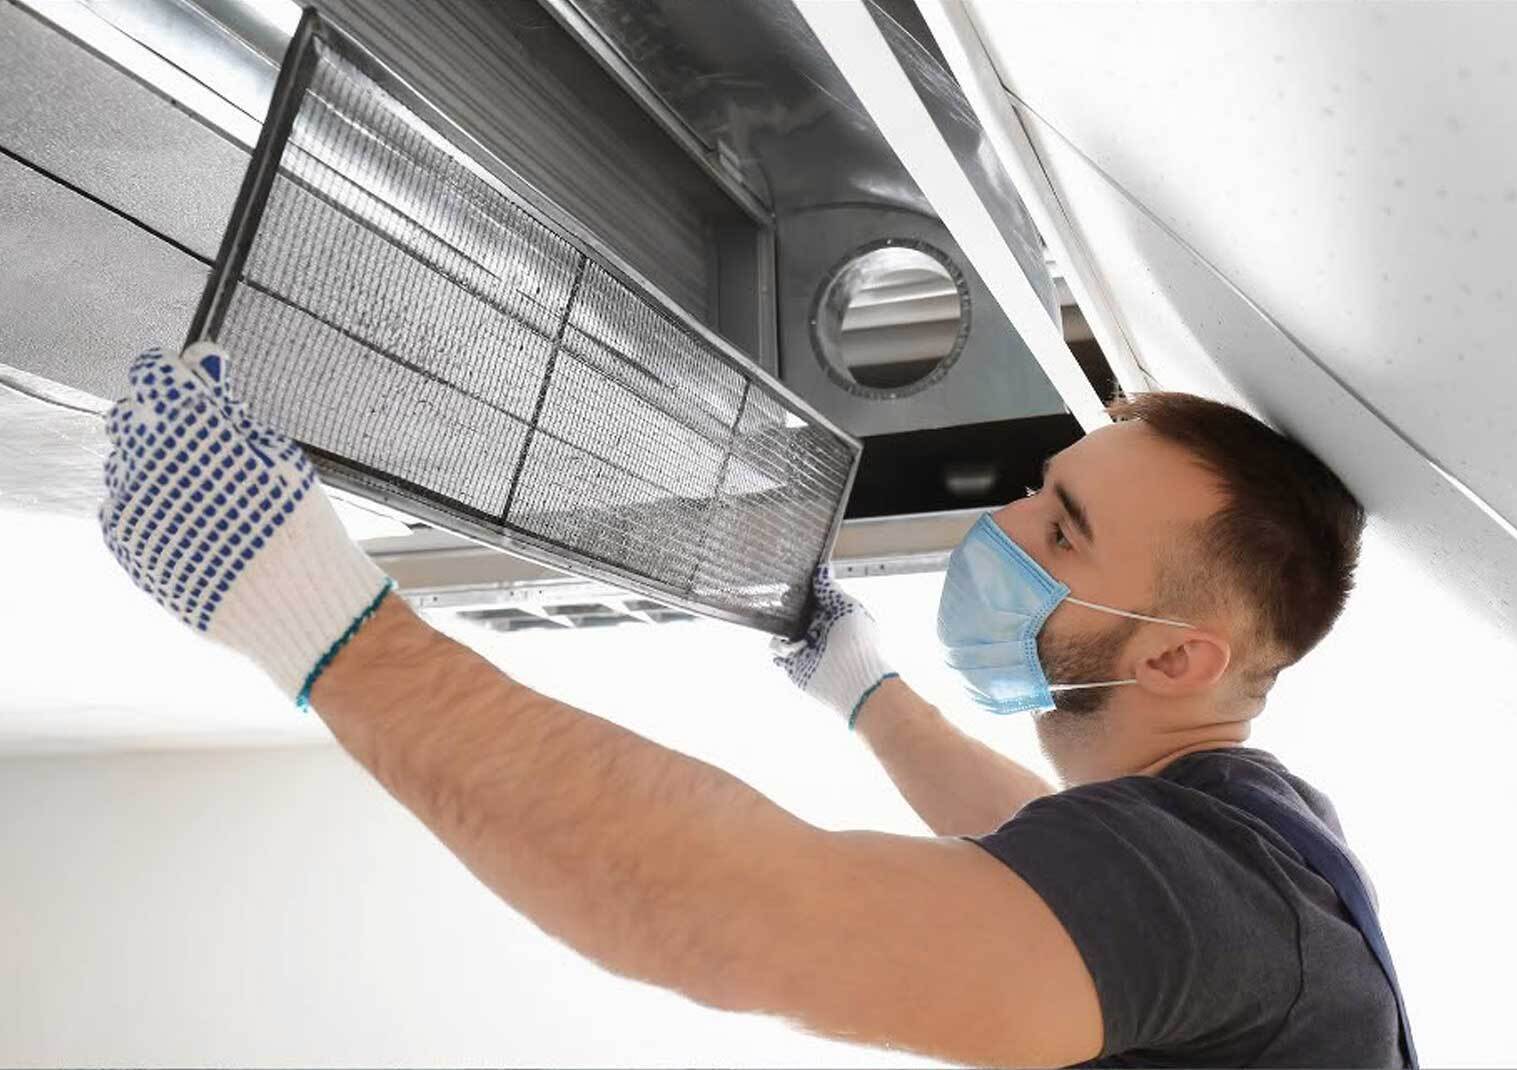
Fire damper testing is essential for maintaining your fire safety system and is a legal requirement for all commercial buildings and workplaces with a smoke or fire damper. We are the Islands leading company for annual inspections and testing of fire dampers and smoke dampers and ensure all services undertaken are in accordance with BS:9999 2017.
We work in hundreds of buildings across the Island in healthcare premises, corporate offices, education and retail sites and test in excess of 1,000 dampers per annum. We detail access limitations and make recommendations along with cleaning each fire or smoke damper that we inspect. All reports incorporate digital images to support our findings.
Fire Door Inspections & Remedial Work
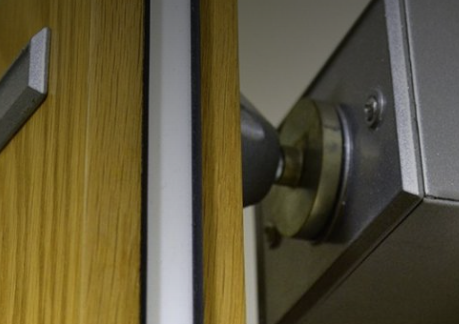
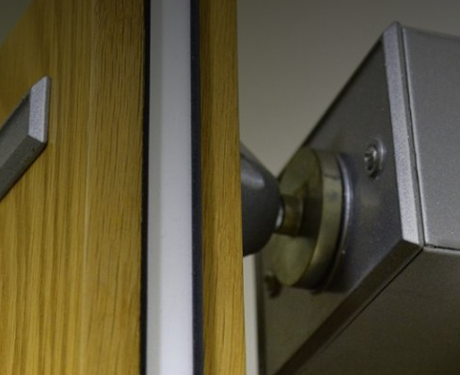
Our independent Fire Door inspections are undertaken by Fire Door Inspection Scheme (FDIS) approved inspectors and complies with Article 17 of the Regulatory Reform (Fire Safety) Order 2005 (RRO/FSO).
This order makes it a legal requirement to ensure that fire resisting doors and escape doors are correctly installed and adequately maintained in order for them to be fit for purpose. Periodic fire door inspections should be undertaken a minimum of every 6 months.
Penetration Seals
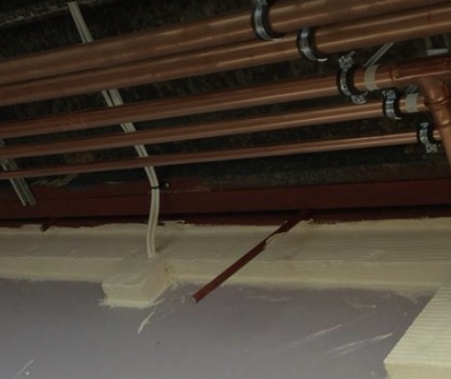
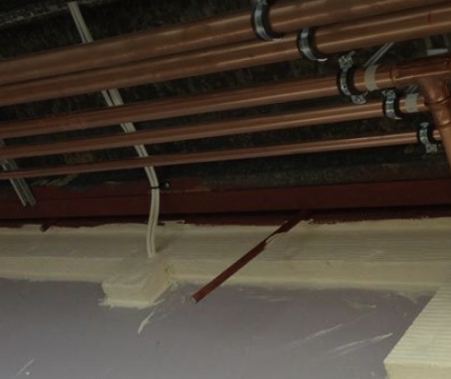
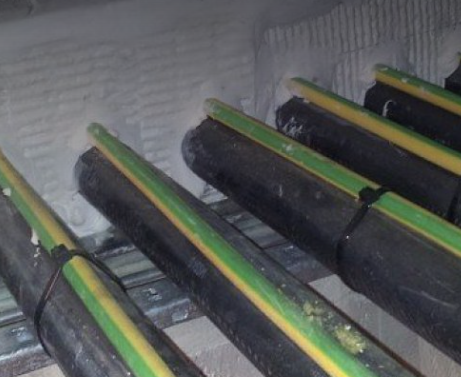
Penetration seals form a critical element of the life safety strategy of buildings preventing spread of fire and smoke in a fire condition.
The importance of fire stopping service penetrations in a fire barrier cannot be overstated, when installed correctly it can mean occupants within a building can leave a burning building safely.
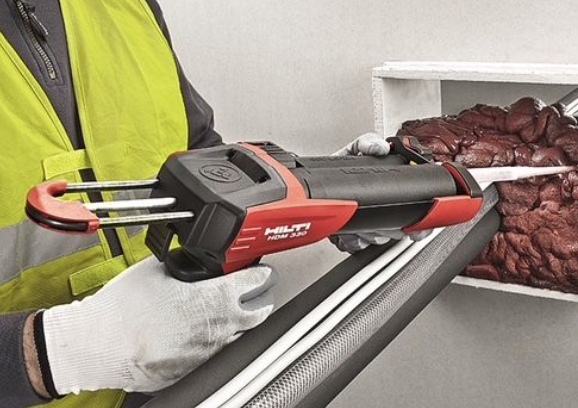
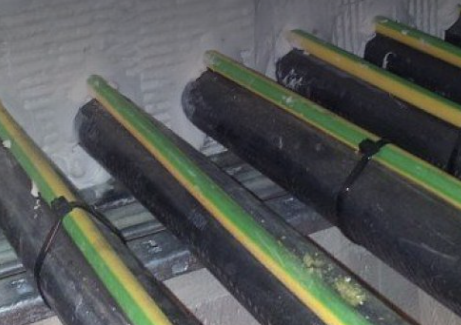
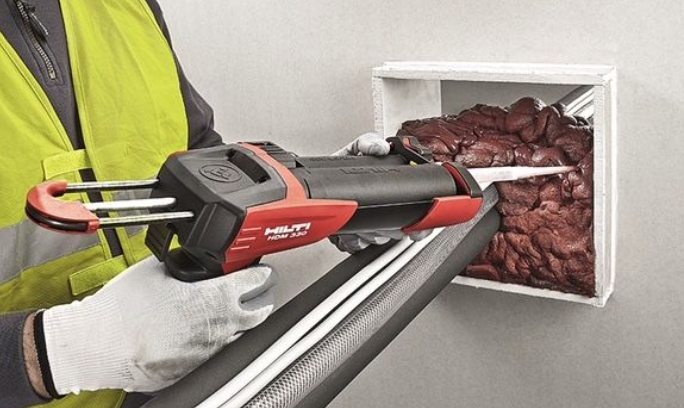
Our fully trained installers will install or apply products such as ablative coated fire batts, intumescent acoustic sealant, high expansion sealant, Intumescent wraps, pipe collars and fire compound load bearing floors.
Cavity Barriers
Cavity barriers form a vital fire seal in the fabric of buildings, which in many cases is unseen but plays a vital role in containing fire and smoke within roof cavities at 20m divisions.
A cavity barrier can be a roof void barrier, underfloor cavity barrier suited to IT suites and offices with raised access flooring and an edge of slab fire protection detail between the building facade and the floor slab typically found in high rise residential buildings.
Our engineers are trained in providing solutions to contain the spread of fire and smoke from rising through a building or passing under a floor affecting adjoining areas of a building
Get in touch to find out how we can help your business